
 English
 Pусский


Article Overview: This article explains how to inspect paper bowl seals and dimensions for technical and procurement professionals. The direct conclusion: consistent quality control requires visual and pressure testing of seals plus dimensional checks at defined intervals. Evidence is drawn from production machines using ultrasonic and hot air sealing methods.
How to Inspect the Sealing Quality of Paper Bowls?
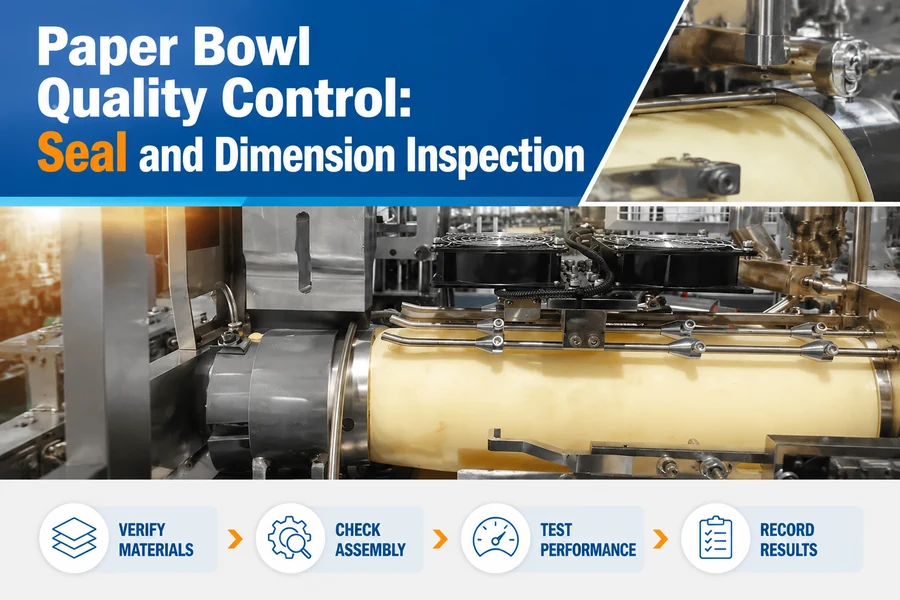
Sealing quality is inspected through visual examination and pressure testing. Visual checks identify wrinkles, gaps, or uneven seams. Pressure tests involve filling the bowl with water or air at a specified pressure and checking for leaks. Ultrasonic sealing provides consistent results, reducing variability.
Visual inspection should be performed under consistent lighting. Look for uniform seal width, no bare spots, and no peeling along the seam. Discoloration or charring indicates excessive heat. A 10x magnifier helps spot micro-gaps.
Pressure testing is more definitive. A common method is the water fill test: fill a randomly selected bowl with a known volume of water (e.g., 500 mL) at room temperature, hold it sealed for one minute, and check for seepage. For air pressure testing, seal the bowl and apply compressed air at 0.2–0.4 MPa, then monitor pressure decay. Acceptable leak rate depends on the application but is typically less than 1 mL per minute.
Step 1: Visual Inspection
Examine the sidewall seal and bottom seal for uniformity, using a magnifier if needed. Reject bowls with any visible defect.
Step 2: Water Fill Test
Fill the bowl with 500 mL of water, seal the lid, and hold for one minute. Wipe the outside and check for moisture.
Step 3: Air Pressure Decay Test
For stricter verification, cap the bowl and pressurize to 0.3 MPa. Monitor pressure drop over 30 seconds; a drop exceeding 10% signals a leak.
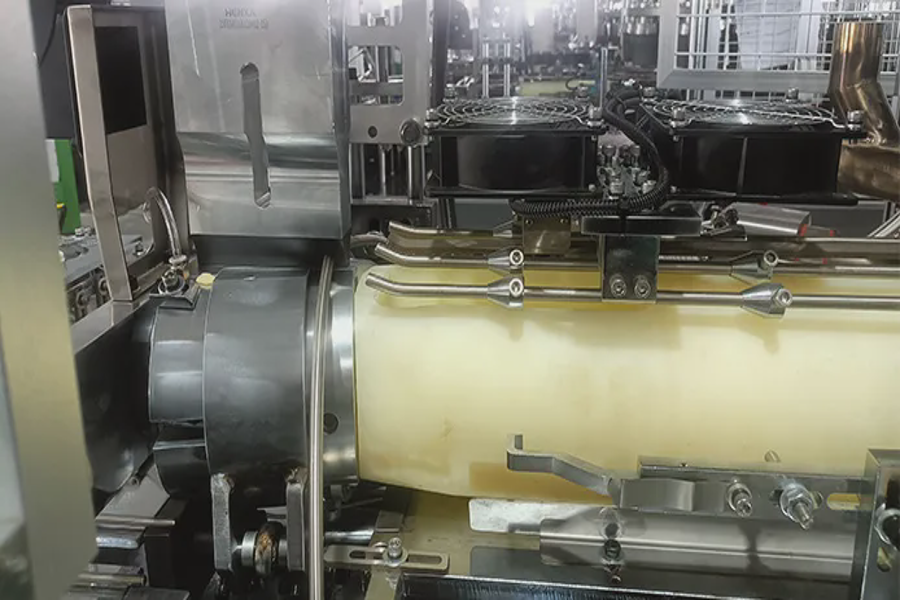
Modern machines use ultrasonic sealing (as seen in the YB-WJ200 and YB-WJ70 models) which produces consistent seal strength and reduces the need for frequent pressure tests. However, periodic destructive testing remains advisable.
What Is the Acceptable Tolerance for Paper Bowl Dimensions?
Acceptable dimensional tolerances for paper bowls typically range from ±0.5 mm for top diameter to ±1.0 mm for height and bottom diameter. These values ensure proper stacking, lid fit, and consistent sealing. Exact limits depend on customer specifications and bowl design.
Typical bowl dimensions from common machines illustrate the range. The table below shows parameters for three models from the same manufacturer.
| Model | Top Diameter (mm) | Height (mm) | Bottom Diameter (mm) |
|---|---|---|---|
| YB-WJ200 | 75–150 | 100–180 | 70–130 |
| YB-WJ70 | 75–150 | 45–110 | 70–130 |
| YB-WJ150 | 75–150 | 70–150 | 70–130 |
While the machines are adjustable within these ranges, the achievable tolerance depends on mechanical precision, paper quality, and process stability. For many high-volume operations, a typical production tolerance is ±0.5 mm for top diameter, ±0.8 mm for bottom diameter, and ±1.0 mm for height. These tolerances can be tightened for custom applications.
To verify dimensional compliance, use calibrated calipers or go/no-go gauges. Measure at least one bowl per check interval (see next section) and record results. If dimensions drift, inspect the machine for wear in forming tools or heating elements. Machines with sensor monitoring—such as the automatic paper bowl machine models—can provide real-time feedback and reduce drift.
How Often Should Quality Checks Be Performed on a Paper Bowl Line?
Quality checks should be performed at the start of each production run and at regular intervals throughout the shift—commonly every 30 to 60 minutes. Additional checks are warranted after any machine adjustment, material change, or observed defect. Frequency can be adjusted based on historical defect rates.
The quality control plan should follow a phased approach. A typical regimen is described below.
Phase 1: Start-Up Inspection
At the beginning of a run, examine the first 10–20 bowls for seal quality and dimensions. Adjust machine parameters if needed until bowls meet all specifications.
Phase 2: In-Process Sampling
Every 30 minutes (or every 2,000 bowls), sample one bowl from each forming station. Perform a visual check and measure key dimensions. For sealing, water test one sample per hour.
Phase 3: After Changeovers
Whenever raw material rolls are replaced, or the machine is stopped for maintenance, repeat the start-up inspection on a smaller sample (5 bowls) to confirm process stability.
Automated sensor systems on many modern machines (including the YB series) continuously monitor parameters like temperature, pressure, and cycle timing. This allows longer intervals between manual checks—moving from 30 to 60 minutes—and provides early warning of drift. However, manual sampling remains the final assurance for product quality.
FAQ
What tools are needed for paper bowl quality control?
Basic tools: a magnifier or vision system for visual seal inspection, calibrated calipers for dimensional measurement, a timer and water source for seal pressure tests, and go/no-go gauges for quick dimensional pass/fail checks. An air pressure test rig is optional for higher reliability.
Can ultrasonic sealing be tested nondestructively?
Yes, visual inspection under good lighting can detect most gross defects. Air pressure decay testing is nondestructive and can be used on a sample basis. Ultrasonic seals are inherently consistent, so destructive tear testing is rarely needed except for periodic validation.
How do I measure bowl dimensions accurately?
Use digital calipers with an accuracy of ±0.02 mm. Measure top diameter at the rim (flatten the bowl if necessary), height as the vertical distance from rim to bottom, and bottom diameter at the flat base. Take at least two readings at perpendicular angles and average them.
What is the typical scrap rate on a paper bowl line?
Scrap rate varies with machine condition and raw material. With proper setup and regular quality checks, modern lines can achieve scrap rates below 2%. Early detection through in-process sampling helps minimize waste.
Conclusions and Practical Considerations
Effective paper bowl quality control relies on a systematic approach: visual and pressure testing for seals, dimensional measurement within typical tolerances of ±0.5 mm to ±1.0 mm, and regular checks every 30 to 60 minutes. Investing in machines with ultrasonic sealing and sensor monitoring reduces defects and allows longer intervals between manual inspections. By implementing these inspection steps and adjusting based on data, manufacturers can maintain consistent product quality and reduce waste.